


111. Renovating an Old House: Expectations vs Reality (With 5 Kids 😅)
Updated: Aug 29
Renovating an old house sounds romantic—like you’ll peel back layers of history, uncover beautiful bones, and magically transform a “someday” into a “we live here now.”

But renovating an old house also has a way of humbling you. Fast.
In this article, we're sharing the real, behind-the-scenes story of what it’s actually been like to renovate an older home while trying to function as parents to five kids, make design decisions, keep the budget from spiraling, and—somehow—still keep our sanity.
If you’ve ever dreamed about buying a fixer-upper or are currently in the middle of your own renovation, this episode will give you a realistic look at what it actually takes — beyond the highlight reel.
This is the messy version: the surprises we didn’t plan for, the choices that sounded great on paper, the emotional toll (and what helped), and the practical lessons we’d repeat if we could go back in time.
If we haven’t met yet, I’m Brittany — a mom of five, home renovation enthusiast, and a business owner who’s all about keeping life real and doable. I know firsthand how messy, beautiful, and overwhelming motherhood can feel, and I share from that space of “in the trenches” right alongside you.
Here, you’ll find encouragement, practical tips, and honest conversations about balancing family, work, and your own sense of self. My hope is that you’ll walk away feeling a little lighter, a little more seen, and a whole lot more equipped to create a life that works for you and your family. Follow me on Instagram @brittanynmiller_ for more.
Table of Contents
Our Vision for Renovating an Old House
Before we even talk about construction, you should know this: our “vision” for renovating an old house wasn’t one rigid blueprint. It was a moving target, our plans changed as we moved through the renovation.
We’d already renovated before—two different homes with very different aesthetics—so we had a baseline of what we liked, what we could DIY, and what we would never underestimate again.
Previous house style (the “we tried colors and it worked… sort of” chapter)
Our first renovation in London leaned into color—especially a teal/green family vibe. The kitchen had dark, gray-ish vinyl flooring and dark gray granite countertops with white cabinets. It looked intentional in our heads… and mostly in real life too with the dark but colourful walls and neutral furniture. (We didn’t realize how much unlevel floors can affect the whole “vibe” until we experienced it.)
The majority of the house was the green colour but we did some peppy touches in Thalia's nursery and one of the bathrooms. It wasn’t “showhome perfection,” but it had some personality that seemed to resonate with buyers when we sold, we had over 6 offers.
Second house style (the “model home but a little boring” chapter)
Our second renovation in St. Thomas felt more like a staged space: mostly gray, with a few accent walls and lots of matching tones—like a navy island and a navy accent wall. We had the “safe” palette dialed in: grayish-brown floors, gray/white walls, and a few statement touches (like a mural in one kid’s room).
And if we’re being honest? It was a little boring. Even we could admit it. So now let's talk about what we are actually planning to do with the house.
Expectation vs. Reality: Renovating Our Third House
When we talk about our current renovation, we often describe it as functionality first, accent second.
Because with an older home, the “pretty” part usually depends on surviving the “real” part: plumbing, electrical, floors, insulation, ceilings, and all the hidden layers you can’t see until you tear things open.
The biggest shift from previous homes?
we weren’t trying to recreate either of our past approaches. We wanted something more functional first, then more “older country-esque”, maybe some farmhouse vibes as we get further into the renovations and design phase. This is my Pinterest inspiration board if you're curious.

In this renovation, we decided to go with darker floors. We also surprised ourselves by painting the trim dark on at least one area—still on the fence about it, since we’ve only seen it clearly in one room so far. The worry was that pairing dark trim with light walls could look odd—almost like zebra stripes if the tones aren’t balanced.
Our wall color in the main areas is called oatmeal—basically a light cream/neutral that we chose so the larger spaces feel calm and spacious. We wanted neutrality for living and dining areas. But we also made some “for now” decisions in rooms we needed to paint quickly, like yellow in the kitchen. I'm honestly still on the fence about it but I'm hoping I'll like it once the kitchen is more finished and decorated.
Design themes we’re aiming for (when we get to that stage)
Replace lighting fixtures (we can’t do everything immediately because most of the rooms aren't drywalled yet, but we know it’s a key shift).
Decorative elements like floating shelves and potentially fake beams to bring in a more “country” vibe to our kitchen and dining room.
Built in cabinets in the dining room and laundry room for ample storage space (this should also reduce visual clutter in the house)
Keep the original character where possible, so we’re not stripping the house down to generic.
Don't be afraid of colour! I want to use a bunch of different colours in this house but still have it feel kind of seamless, which might be a tall order.
Interestingly, one space already feels like we nailed the vibe: the main floor bathroom. It has a green tone, old-style trim, floral wallpaper, and a clawfoot bathtub aesthetic which I'm loving!
But we can’t really show the vision fully yet, because renovation reality means we’re still living in the chaos: storage is limited, surfaces are unavailable, and half the house is basically “under construction forever.”
You can hear us talk more about our design ideas for the house in the full podcast episode here:
Expectation vs reality: what we thought renovating Our Third House would look like
Here’s the part almost nobody talks about: most people don’t realize that renovating an old house changes the schedule as much as it changes the space.
We expected certain problems. We expected things to take longer than planned (Gray and I are notorious under estimators when it comes to how long things take), for sure. We expected surprises. We expected the house to have “layers.”
We didn’t expect the biggest delays to cluster in specific ways or to use up all of our 'just in case budget' on one unexpected project... and there were many.
One example: plumbing.
We did not budget for replacing all of the plumbing at the level it ended up happening. Insurance and the reality of older systems forced our hand. We tested and knew everything worked but didn't realized we wouldn't qualify for insurance with galvanized pipes. That was a major “expectation vs reality” moment, and while the decision was a no-brainer, we need house insurance so the pipes had to get replaced, it wasn't a cheap addition to our budget.
Another example was the heat pumps we had installed and the structural engineer we had to call in because of the living room ceiling. All three of these projects (and others) basically derailed our progress for the entire summer which was disheartening because I really wanted to the girls to start school at their new school in September.
The biggest surprise so far: pipes… and then the pipes again
The biggest ongoing annoyance we've faced was simply this: the pipes.
Not only did we have to redo plumbing, but after redoing it, we had issues with the pipes freezing multiple times over the winter. And while the problem sounds like it should have been preventable (I kind of think it was and the plumbers were just being lazy), it was one of those moments where people assured us it “shouldn’t happen”… and then it did anyway, and we were left to figure it out ourselves.
The worst was the 3 weeks we were without water. I never really considered how fundamental water was to having a functional day until we didn't have it. We couldn't flush toilets, shower or even clean and cook food well. It was a nightmare.
I
During these weeks we truthfully felt like we homeless. The house was soooooo cold (yet another problem we need to address) we were in 3 and 4 layers of clothes, plus we couldn't make food or bath. Eventually, the kids and I had to go stay at my mom's because the house wasn't livable. I remember driving Gray into Chatham and dropping him off at a local gym with a free day pass so he could shower before we headed to my mom's. Thankfully, he was able to bring water back to the house and keep it from freezing (shout out to my Uncle who recommended these which he used in his barn to keep the water running in the winter) so we could come back to the house, but it was a rough situation I really hope we won't be repeating next winter.
demolition layers and hidden structure Issues
Another area where we underestimated the complexity was demolition. We expected “plaster.” Simple enough, right? It's an incredibly messy project but easy enough to remove.
But the house didn’t just have plaster.

In some rooms, there were additional layers like barn boards behind the plaster, plus blown-in insulation that added complexity to what the walls and ceilings needed to become afterward. I'm pretty sure the ceiling in the living room had 4 different layers of materials on it, which quadruples the amount of time it takes during the demolition phase, multiple that by multiple rooms with surprising layers and you'll now understand the delays in our reno timeline.
That matters because drywall and insulation can’t just be installed like a generic checklist item. The structure dictates what you can do, and if previous materials don’t work cleanly with drywall, you end up rebuilding corners and walls that should have been flat because drywall is not as flexible and forgiving as plaster.
And then there were floor issues.We knew the living room floor was unlevel but once we got into the house we realized the issue was across the entire main floor so we had to level everything. flooring problems are visible every day. You feel it when you walk across it, and it becomes hard not to focus on the imperfections so we knew this was another project we had to do right away. Which obviously cost more and took more time.
It was just one thing after anoother, which we talk more about in the full podcast epsiode.
Before vs. After: When the House Finally Starts Looking Finished
One of the most interesting reflections during the conversation wasn’t about major design changes. It was about sequence.
Even if you don’t fully finish everything, the moment you add flooring—especially after paint—suddenly makes the whole space feel real.
We noted that's why flippers often make quick moves like painting walls and swapping flooring. Those changes deliver an immediate “wow” effect. In our case, we weren’t doing shallow updates—we were rebuilding—so the wow moments arrived differently and much more slowly.
When someone imagines “what would they have seen on day one?” our answer included two major things:
Unlevel floors were obvious and were felt physically when the carpet came off.
First impressions weren’t great—because even though it wasn’t “neglect,” it wasn’t well maintained due to the age and circumstances of the previous owner.
Defintely not the 'wow factor' most buyers are looking for but it meant the house likely repelled some buyers, making it easier for us to secure it.
I posted a reel of what the house actually looked like the day we took posession if you want to have a look.
And here’s an important mindset point from renovating an old house: there’s a difference between “what’s wrong” and “what’s fixable.”
We didn’t see the problems in the house as “game over.” We saw them as “scope,” “cost,” "can we do it", and “what order do we survive this in?”. Although, our family didn't exactly feel the same when they toured the house for the first time, there were a lot of raised eyebrows and questioning looks, they saw a "game over" house. But tthe bright side of that is that they are very wowed when we make it to an after transformation.
New DIY Skills We've Learned
We’ve done renovations before—so you might assume we already knew everything.
But renovating an old house is like starting each project with a new personality. The house teaches you what you don’t know. We developed new skills like:
1) More precise floor leveling
One “new skill” wasn’t leveling in general—it was leveling when the floor isn’t uniformly unlevel.
Sometimes older floors sag or rise in irregular ways, so you can’t just measure one side, cut materials, and call it a day. You have to use tools like a laser level and create accurate cutting lines based on the specific high/low areas.
It also turned out there was a plywood thickness issue in at least one section (despite us buying plywood that was all the same size). We learned that little material inconsistencies can create huge problems—like floor separation where seams pop out, and sections that fail where two different heights meet.
2) Cabinet making
Another surprise was that we ended up doing cabinet-related carpentry.
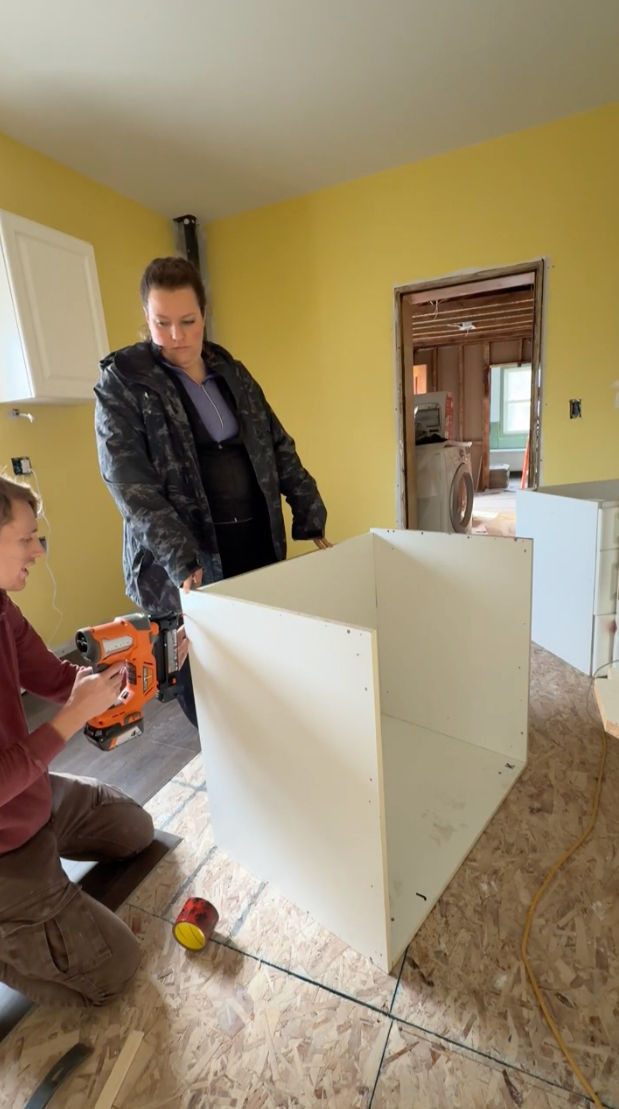
We purchased the kitchen from Habitat, which meant we knew we’d have to “tetris” the layout into our renovated space. But one piece—the sink cabinet—was in a corner of the old layout and didn’t perfectly match what we needed.
So we had to chop edges, add panels, and rebuild the cabinet structure so it fit correctly.
This wasn’t just assembly—it was learning how to adjust and rebuild an element so the kitchen functions like it should. Truthfully, Gray's cabinet rebuild looks better and is more functional than some of the cabinets we purchased. We may just have him build cabinets from now on.
And while the kitchen is “not horrible,” we’re already thinking about the next phase: likely redoing the upper cabinets and possibly adjusting how they fit visually with ceiling height, plus adding drawers and better storage.
We even talked about future plans like building drawers with drawer sliders—again, not because we love DIY for its own sake, but because storage problems are real in a busy household and I hate crawling on the floor to find things at the back of the cabinets.
The Tools We've Invested In
Renovating an old house can make you feel like you need to buy everything at once. We didn’t totally escape that feeling, but we did learn something valuable:
You don’t need a brand-new tool wall to renovate. You need the right basics.
We found that, compared to what we expected, we didn’t spend as much on new tools as we feared. A lot of our “big” tools were already purchased through previous renovations or were sourced through yard sales and secondhand luck (like table saw and chop saw).
So even though we didn't necessairly spend a lot of monet on tools, the number of tools we owned has certainly doubled since purchaing this house. Some of our investments include:
Drill sets (including upgrades like batteries and kit builds)
Nail gun
Sanders (including hand sanders)
Chain saws
Demolition jack hammer
A really good shop vac
Misc renovation tools and equipment required for tasks like wallpapering
But the biggest “tool” we invested in wasn’t even a power tool.
It was our trailer—our utility trailer. It had been heavily judged by family members (because everyone thinks you’re not going to use it enough… until you do). And yes, it broke once and sat as a very expensive lawn ornament for two months—then it was repaired and became useful again and we're so happy with this investment now that we live too far from family to borrow pick up trucks every time we need to move things.
This is the quiet truth of renovating an old house: mobility and logistics can be as important as construction, sometimes more so because without the tools and materials, no construction happens.
Our Renovation Budget: Did We Stick to It?
Let’s talk money—because renovating an old house can’t be “managed” if you aren’t tracking the reality.
Did we set a renovation budget?
Yes. But it wasn’t as detailed as it probably should have been and we even included an 'unexpected expense' category. 🫠
Although, with all our unexpected costs, I don't think it really mattered in the end anyway. That's kind of the disadvantage of renovating old houses, once you start opening things us, there's usually at least 1 or 2 things you didn't account for and depending on what it is, it can very quickly blow your budget.

One part of the budgeting process included estimating a rough number based on the projects we could see and knew we needed to do and then listing likely materials for those projects —like flooring, drywall, mud, screws, paint, trim, and more. Then we added categories for unexpected expenses and cosmetic upgrades.
But the important twist is: our biggest expenses weren’t included in the original plan.
For example, we knew we’d need plumbing work, but we didn’t anticipate the full level of plumbing costs that came later. It wasn't until after we closed and tried to get home owners insurance that they informed us we would have to replace all the plumbing, and they only gave us 90 days to get it done or we'd lose our insurance so the plumbing immediately jumped to the top of our priority list.
Also, we planned to keep the kitchen initially. That was meant to be a cost-saving strategy. But renovating an old house has a way of forcing decisions—either because you uncover issues, or because the “temporary” choices stop being acceptable once the rest of the home changes around them. In the case of the kitchen, once we started cleaning out the cabinets we realize that they were actually rotten in some spots, specifically under the sink and one of the pantry cabinets so they had to be removed immediately. This left us with two options, build cabinets to replace the ones we had to take out or re-do the entire kitchen. Fortunetly, we found an affordable kitchen at Habitat for Humanity so we opted for option 2. It's still not our dream kitchen but it will work for a few years until we can do an actual kitchen renovation.
By the time we recorded this episode, they were already over $100k spent (which was our budget estimate) and we're still not done, but I think (and hope) we're past the point of having large spends left.
I noted that, in my eyes, we're not actually over budget because I don't think the cost of the heat pumps should be included in the renovation budget. If the furnace died after the renovations it wouldn't be included, and that one expense is what put us 'over budget'.
Even though we're over budget, we're not mad about it, our new estimate is $150,000 in renovation costs. Which is a lot, but the increased value of the house will far exceed the renovation investment so it will be worth it for us when we go to sell.
The Renovation Decisions That Caused the Most Stress
If you’re waiting for the “one big decision” that ruined everything… this is the twist, it really wasn't one thing.
The biggest stress came from the order of doing things. Yes, having unexpected projects and investments is annoying but trying to logically decide what to work on next is an ongoing frustration.
The logical order of renovation (rip everything out, redo plumbing/electrical, then finish) doesn’t always work when you’re attempting to live through it.
Because you have to balance:
Function (where you sleep, shower, cook, and keep the kids safe)
Budget (you can’t do whole-house projects at once)
Contractor schedules (especially when the house is partially live and partially under construction)
So instead of 100% “planned progress,” renovation becomes a patchwork: rooms you finish while other rooms are still raw, and you’re constantly asking what can be done now or what has to be done now without destroying the plan later.
And emotionally? That feels like you spend 90% of the time figuring out the next step and 10% of the time actually doing it. No one talks about how long you actually spend planning projects, researching or learning new skills, shopping for materials and then ensuring you're doing the renovating correctly.
This is a cruical step but it takes a lot of time and mental energy for me, which is why renovating is basically a full time job for both Grayson and I even though I'm not the one using the power tools.
Practical advice We’d give anyone living in a 'Under Renovation' space
The best advice from the discussion was surprisingly simple and extremely practical:
If you can’t leave the house while you're renovating: finish rooms one by one because drywall/mud/paint timing can cause delays—especially when you don’t have enough heat to dry everything quickly, which was an issue we ran into.
Start with: 1 bedroom, 1 bathroom and the kitchen. These are the 3 most essential rooms for daily life. Prioritize these before doing other areas in your house.
Get takeout: Usually, I would feel guilty about it, but if it's in your budget, do it for a bit, especially if you don't have a kitchen because it saves you so much time and stress not worrying about what to cook or when and where you're going to clean dishes.
If you do it room-by-room, you can still shift to other areas while one room is drying, but go back to it immediatly as soon as it's ready for more steps. That makes the renovation feel less like a stalled project and more like steady progress.
Our Biggest DIY Surprise: Wallpaper
We’ve all seen the polished bathroom with perfect wallpaper. You assume it’s an upgrade. But wallpapering—especially on older walls and corners that aren’t perfectly straight—can be brutal.

Wallpaper became the biggest DIY surprise. It was expensive, frustrating, and hard to get “clean” because there were issues like:
Corners that looked funky where walls weren’t fully redone
A ceiling that wasn’t level
There are many different ways to wallpaper so it took a lot of research time
We spent close to $500 on wallpaper for the bathroom, including wallpaper primer, special tools, and the wall paper glue. Which felt like a lot, getting a few cans of paint would have been a lot cheaper and honestly, I think if I had painted the pattern on I would like it more.
Everytime I walk into the bathroom all I can see are the bubbles in the wallpaper that I couldn't get out no matter how hard I tried. It's very frustrating. I love how the room looks on camera but in real life it really bothers me and part of me wants to re-do it. Maybe some time in the future after the rest of the house is finished.
The Hardest Part Emotionally: Feeling Like Nothing Is Working
People talk a lot about the stress of renovating an old house, but I don't think "stress" completely describes it.
Sometimes it's discouragement. Sometimes it's frustration. And sometimes it's putting hours of work into something, only to discover you have to rip it out and do it all over again.
We've definitely had those moments.
One of the hardest for Grayson was our flooring.
After we'd already put so much work into installing it, pieces started popping out. And when you've spent that much time, money and energy doing something only to have it fail, it's hard not to wonder: What's the point?
Logically, I know that's dramatic. 😂 You fix the problem and keep going. But in the moment, it doesn't feel like one little setback. It feels like nothing is working.
And that feeling has probably been one of the hardest parts of this entire renovation.
Then there's the reality of doing all of this with five kids.
We're constantly thinking about safety, cleanliness and whether the house is functional enough for seven people to actually live in it. I spend so much time cleaning I should open a cleaning company.
When our pipes froze in early January and the main floor still wasn't finished, it wasn't just another renovation problem to solve. It was another thing piled onto an already very full mental load.
The renovation has affected our relationship and family dynamic too, simply because of how much time it requires and the supports we were leaning on started to get frustrated we were asking for so much help all the time.
Gray needs to be at the house working, which means there have been long stretches where I've essentially been solo parenting. And because we were staying with my mom, we were also trying to parent our kids outside of our own home, without our normal routines, boundaries or spaces.
There were days when I desperately wanted a break, but there wasn't really anywhere for that break to come from. So when I talk about the emotional toll of renovating this house, I'm not just talking about living with construction dust (although that is annoying).
It's the mess. The unfinished and sometimes unsafe spaces. The timelines we can't control. The lack of sleep. Managing five kids through all of it. The mental load. Missing my partner because he's at the house working. And knowing that sometimes the only way out of the chaos is to keep pushing through it.
Renovating an Old House With Five Kids
Renovating with kids is its own category of chaos. Our kids want to be involved in everything, which I actually love. I want them to look back at this house someday and remember helping us create it.
But wanting them involved and actually being able to involve them are two very different things.

They obviously can't be around when we're doing projects that involve sawdust, sanding or other safety hazards. And even when we're doing something relatively kid-friendly, like priming a wall, having five little helpers doesn't exactly make the project move faster. 😂
When you're casually working on a project, that's fine.
When you're desperately trying to get a bedroom finished so someone has somewhere to sleep, or a kitchen functioning so you can feed everyone, it's a lot harder to slow down and let everyone "help."
That's been one of the constant tensions throughout this renovation. I want this to be a family experience, but sometimes we just need to get the project done.
We've also had to make decisions based entirely on the fact that we're living through the renovation with young kids.
At one point, for example, we moved beds downstairs partly because I was worried about one of the kids waking up during the night and falling down the stairs.
Would that have been part of our original room plan? Nope.
But renovating an old house while raising five kids means functionality and safety sometimes have to come before the perfect plan.
Update: We're 8 months into living at the house (it's the end of August) and we're all still sleeping in one bedroom on the main floor. We're bringing the twins home this week and they will be joining us in the one bedroom. This was NOT in the plans but the second floor isn't progressing as fast with Gray being back to work full time and me being very pregnant. Hopefully we will be able to move into the second floor soon, we're almost done with two of the bedrooms and the stairs. Once that's done, I'll feel more comfortable having the kids upstairs.
What HGTV Doesn't Show You
If you've ever watched a renovation show and wondered why their entire house seems to come together in the time it takes us to finish one room...same. 😂
Renovation shows make the process look so clean.
There's a problem. Someone dramatically discovers it. Commercial break. They fix it. Reveal!
Real renovations don't work like that.
Sometimes the floor isn't level.
Sometimes the walls aren't straight.
Sometimes you open something up and discover another problem hiding behind it.
Sometimes your "temporary" solution creates another problem six months later.
And sometimes you spend an entire day working on something only to stand back at the end and wonder why it doesn't look like you accomplished anything.
We've even talked about shows like How to Build a Sex Room and the way renovation shows stagger different projects and storylines to keep everything moving for the viewer.
Real life doesn't have that luxury.
There's no production team cutting out the week you spent waiting for materials, the three attempts it took to get something right or the night you stared at the floor wondering why it was popping apart again.
That's why I've had to remind myself that I can't compare our week seven to someone else's episode finale.
Realistically, these shows have huge teams of people helping out and we're doing everything ourselves so it makes sense that it's going it take us years vs. hours, despite my Instagram feed looking like and HGTV show.
It's not, I promise.
We're renovating a roughly 100-year-old house. It's going to fight back occasionally, or like consistently.
Have We Argued About This House?
Of course. 😂
But probably not in the dramatic way people argue about things on TV, "I want white cabinets and he wants black!" while we're throwing adult temper tantrums way you might expect.
Gray and I actually have pretty similar design tastes, which has made a lot of the aesthetic decisions surprisingly easy.
Our disagreements are more likely to be about how something should be done, who gets to make the final decision or whether something is actually working the way we hoped it would.
The kitchen has probably been one of the biggest sources of frustration because once it was installed, there were things about how it functioned in real life that didn't feel the way we'd imagined them on paper.
We've disagreed about things like lighting placement too—including whether lights should all be perfectly lined up in the dining room or more spaced out.
But one thing that helps us is knowing that very few decisions are truly permanent. If we live with something for a while and hate it, we can change it.
Will we necessarily have the budget, time or desire to change it immediately Absolutely not. 😂
But knowing we can takes some of the pressure off making every single renovation decision perfectly the first time.
This helps me a lot because I have a Pinterest worthy vision for this house and it doesn't always come true in the initial 'get it done' stage. A lot of my Pinterest visions all happen much later after each area of the house is safe and functional. So as much as we considered both the kitchen and dining room 'done', we really know they are just 'done for now' and we'll circle back to things like oven range covers and floating shelves in the kitchen later. Much like our built in cabinets and bench seating in the dining room can wait until after we aren't all sleeping in the same bedroom.
The Transformations That Made It Feel Worth It
Thankfully, there have also been projects that remind me exactly why we're doing all of this.
The bathroom is still one of my favourite transformations (despite the wallpaper issues) because it actually feels like the vision we had for this house coming together. It has the character and overall vibe we wanted, and seeing an entire room look cohesive after living in construction chaos is incredibly satisfying.
Refinishing the bathtub was another one.
It wasn't necessarily the biggest project we've tackled, but the before and after is so dramatic that it instantly makes all the work feel worthwhile.
And then there's the flooring.
Yes, the same flooring that has also made me question all of my life choices. 😂
Once it was down, the house suddenly started looking like an actual home instead of a construction site.
Those quick visual wins matter more than I realized they would. When you've been working on a renovation for months and constantly noticing everything that's not finished, sometimes you need a project that lets you stand back and think: Okay. We're actually getting somewhere.
What We've Learned Renovating an Old House
We're obviously still very much in the middle of this renovation, so I'm sure this list will continue getting longer.
But there are already a few lessons I'd carry into any future renovation:
Expect plumbing surprises. You can't accurately predict what's happening behind 100-year-old walls until you open them.
Give your renovation budget room to move. Some of our biggest expenses weren't pretty things we chose—they were problems we couldn't see when we made the original budget.
The order you renovate in matters. Especially when you're trying to live in the house at the same time.
Finish rooms one at a time when you can. Having even one completely functional space makes living through the rest of the construction easier. We're trying to live by this for the second floor and it's making us feel like we're making more progress, which encourages us to keep going.
Wallpaper is not necessarily the inexpensive little DIY project Pinterest makes it look like. Between the condition of the walls, uneven ceilings, primer, glue and tools, there's more to consider than the price of the wallpaper itself.
Kids are going to want to help. Figure out which projects they can safely participate in—and accept that sometimes you simply need to get something finished.
Stop comparing your renovation to HGTV. You're not seeing their delays, mistakes, waiting periods or the fourth attempt at fixing something that didn't work the first time. You're also not an entire crew of builders so give yourself grace, you're doing great! 💕
Be careful with "temporary" solutions. Once daily life starts depending on something, temporary has a funny way of becoming permanent.
But I think the biggest thing I've learned is that renovating an old house isn't just construction. It's endurance.
Progress doesn't happen in a straight line. There are weeks when everything comes together and I can finally see the house we've been imagining.
And then there are weeks when something we've already finished breaks and I wonder why we ever thought buying a 100-year-old fixer-upper was a good idea. 😂
The confidence comes in bursts. The frustration comes in waves. And "done" still feels very far away some days. But we keep going. Because underneath the dust, crooked walls, unexpected plumbing problems and approximately one million unfinished projects, I can finally start to see our forever home taking shape.
Renovating an Old House FAQs
How do you plan renovating an old house when you can’t see what’s behind the walls?
Plan for unknowns by building a flexible budget and timeline. In the experience shared here, the biggest surprises came from plumbing and hidden construction layers—things you can’t evaluate during a walkthrough.
What’s the best strategy if you have to live in the house while it’s being renovated?
Finish rooms one by one instead of doing everything in bulk. When you’re living there, drying times (like mud and paint) can delay progress. Room-by-room work helps you keep functioning and reduces downtime.
What renovation decision caused the most stress?
The biggest stress came from the order of renovation. The logical sequence of work didn’t fit the reality of living in the space, budgeting constraints, and contractor schedules—so they spent much more time figuring out the next step than doing it.
Is wallpaper worth it when renovating an old house?
Based on their experience, wallpaper was one of the biggest frustrations. It can be expensive and unforgiving when walls or ceilings aren’t perfectly level. If you choose it, account for primer, glue, specialized tools, and the condition of the surface. We've never wallpapered before but after our expeince with it, I don't think we'll ever do it again.
How do you renovate an old house with kids?
Kids want to participate, but many projects require safety barriers (like sanding or sawdust). Make a plan for kid-safe help (like painting/primer or supervised tasks) and be prepared for disruptions—especially when you’re racing to restore essential functionality like sleeping, cooking, and bathing.
Do renovation shows like HGTV make it look easier than it is?
Yes. Gray and I both noted that TV often romanticizes renovation and as much as they sometimes show the real problems you can encounter in older homes, it always seems to have a happy ending (otherwise who would watch the show), but that isn't always the case in real life. In practice, delays, hidden issues, and imperfect surfaces are common and not always easy to solve.
Final thoughts: Is renovating an old house Worth It?
Renovating an old house can feel like a rollercoaster you didn’t buy tickets for—especially when you’re doing it with five kids, limited storage, tight timelines, and a budget that starts out hopeful and ends up… honest.
But the story shared here also contains something encouraging: despite the surprises, the pipes, the wallpaper frustrations, the flooring setbacks, and the emotional exhaustion, there are still real transformations.
Progress shows up when flooring goes in. It shows up when the bathroom vibe finally clicks. It shows up when you realize you can adjust and fix things instead of believing everything is permanent.
So if you’re in the middle of renovating an old house right now and you’re thinking, “Is this normal?”—yes. It is.
And if you’re still dreaming about starting… keep dreaming. Just plan for the reality, bring extra patience, and give yourself permission to build your home one room (and one decision) at a time.
Go Get Great Episode 111 References
Ep. 97 - The Real Story Behind Selling Our House https://www.brittanymillersocials.ca/post/the-real-story-behind-selling-our-house
Ep. 101 - You're One Decision Away From A Totally Different Life - Here's Mine https://www.brittanymillersocials.ca/post/your-one-decision-away-from-a-different-life
Guess what we paid for our house post https://www.instagram.com/p/DU3rIAODwua/?hl=en
What we've spent so far reel https://www.instagram.com/p/DUoUhUZD9Vn/?hl=en
How to Build a Sex Room (on Netflix)
Come Say Hi!
Ready to level up your life and business taking it from good to great? Check out our Social Media, Email Marketing, or Podcasting Services
Hit follow and please leave a review if you enjoyed this episode! The kids and I might even bust out a happy dance! 💗 - Brittany
If we haven't met yet, I’m Brittany, an online marketing strategist for female entrepreneurs. I teach women how to make their entrepreneurial dreams a reality through smart, actionable marketing strategies that get them seen, loved, and paid. Whether you’re eager to DIY your way to success or hire professionals to help you along the way–my goal is to make sure you walk away with the clarity you need to see the results you desire and build a life you love.
0:00 Intro
0:41 Episode start
2:00 Original vision for the house
3:20 Previous house design
6:00 Current house design
9:00 Renovations expectations vs reality
13:00 Biggest surprise
18:40 Biggest difference before vs after
22:10 Learning anything new
26:00 The kitchen renovation
29:00 DIY tools we use
33:00 Our renovation budget
41:00 Reno decision that caused the most stress
45:30 Have we argued about this house?
47:30 Hardest part of the Reno
55:10 Renovating with kids
59:59 What they don't show you on HGTV
01:04:00 Wrap up


Online game websites can vary greatly in terms of design and organization, and this platform appears to focus on keeping the browsing experience straightforward. Visitors from Canada looking through casino-related resources may appreciate a website where information is presented in a logical order. During an overview of Gold Eagle Casino , the structure appeared balanced, with sections that were easy to follow. A simple navigation system can help users spend more time reviewing information instead of trying to understand how the website works.