


Week 3 DIY Home Renovation - Closet Makeover, Marketplace Finds & Our Kitchen Bulkhead Surprise
Updated: Aug 17
If there's one thing I've learned about renovating a house, it's this:
Every project starts with a plan... and then the house has a plan of its own.
This week was full of exciting progress, a few expensive surprises, and one moment that made my stomach completely drop and sent me back to the drawing board.
But before we get to that, let's talk closets.
When One Closet Closes...
Storage can absolutely make or break a house.
I'll be the first to admit that I own a lot of things, but I also love organization. Closets, cabinets, built-ins...I genuinely think good storage makes everyday life easier.
So naturally, the tiny closets in the master bedroom and the girls' room weren't going to work. I'm choosing to blame the closets instead of my wardrobe.
If something had to change, it definitely wasn't going to be the clothes.
My plan was simple:
Move the existing master bedroom closet into the girls' room, giving them more than double the storage.
Build a small walk-in closet in the master bedroom.
Add value to the house while solving our storage problems.

I have a habit of justifying my renovation ideas by telling myself they "add value."
Do they?
Maybe.
If anyone has a crystal ball they'd like to lend me, I'm accepting applications.
Building the Walk-In Closet
Things were moving along nicely... Until we opened the wall.
One of the renovation jobs I happily leave to someone else is electrical work.
My electrician couldn't come for another two weeks, so I planned to simply leave the wiring alone until then.

Dad had other ideas.
He spent an entire day tracing electrical circuits, disconnecting wires, rerouting them through the basement, and reconnecting everything so we'd still have lights in the back half of the house while construction continued. There are so many unexpected projects when it comes to renovations and even the smallest things can derail projects for long periods of time. I'm glad this didn't set up back.
Meanwhile, Grayson started framing the new walk-in closet.
Here's something I learned that day:
A 22-by-11-foot bedroom feels enormous... until you remove five feet for a walk-in closet, add an ensuite, make room for a king-size bed, a patio door, a window, and the bedroom entrance.
Suddenly it doesn't feel nearly as spacious.
At that point I was fairly convinced the bed might be the only piece of furniture that actually fit.
Time would tell. (Update: We did mange to get end tables on one side of the bed and had a bench and/or a bookshelf across from the bed at one point in time. I even managed to fit my desk in the corner between the ensuite and the patio door so there was room for some other furniture but not much).
The Facebook Marketplace Win
One of my favourite parts of renovating has been finding incredible secondhand deals. I'm all for reducing waste, reusing quality materials, and saving money wherever I can.
Facebook Marketplace became my best friend. Alright, it already was my best friend but I was definitely clocking more hours on it than before I had the semi.
Originally, I'd budgeted close to $5,000 for a brand-new kitchen island.
Then I found one in London for... $300.
It wasn't the colour I wanted. The countertop wasn't staying.
But even after painting it and replacing the countertop, I'd still be thousands of dollars ahead.
That felt like a huge win!
Originally, I planned to keep the island white because it felt timeless, but since I'd saved so much money, I decided to have a little fun and paint it an actual colour.
You all convinced me to go with navy instead of the earthy green I'd originally planned... And honestly? You were right.
The island became the perfect opportunity to add a bold focal point without blowing the budget.
Marketplace wasn't finished helping me either. That same week I picked up:
A pantry cabinet and
Patio furniture for the deck
It seemed like everyone was renovating, which meant Marketplace was full of amazing deals, lucky for me!
The Moment Everything Changed in Our DIY Home Renovation
Then came the moment every renovator dreads. The "uh-oh" moment.
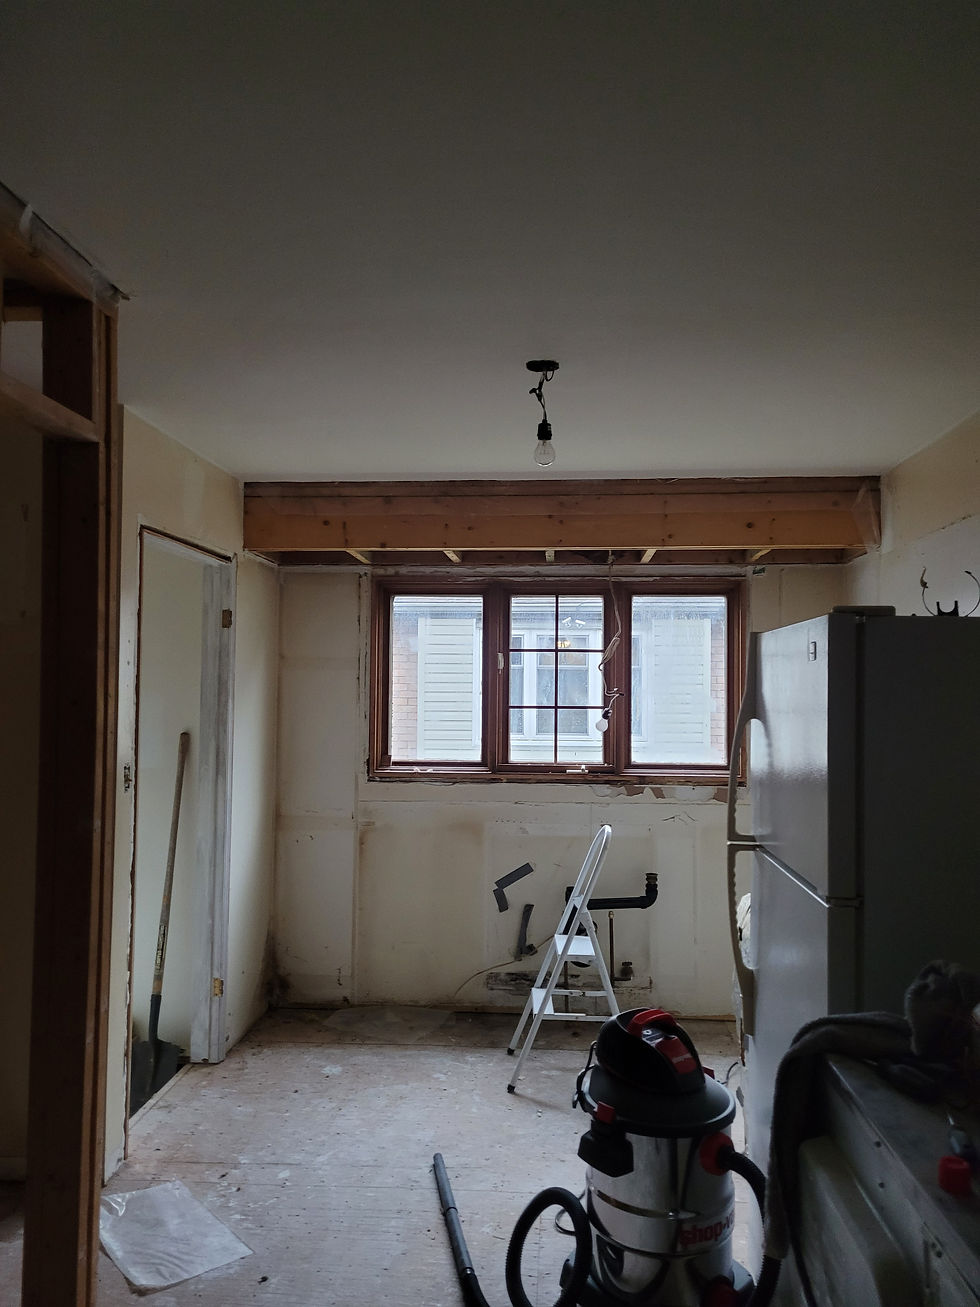
If you've been following along, you'll know I'd already ordered our kitchen cabinets. The entire kitchen design was built around removing the bulkhead above the cabinets so we could install taller uppers and gain extra storage.
Our reasoning seemed solid:
The bulkhead didn't continue into any other rooms.
There shouldn't have been ductwork that close to the outside wall.
Multiple people agreed it looked decorative.
Everything pointed toward it being removable. There was only one problem.
It wasn't.
The second we opened the wall, I realized we'd made a very expensive assumption.
Suddenly I wasn't just decorating a kitchen anymore. I was redesigning one.
At that point we called in a structural engineer to answer two very important questions:
Could the kitchen wall be removed fully? And
Was there any chance the bulkhead could still disappear?
If I had to choose one piece of good news, I knew exactly which one I wanted.
Please don't let the wall be load-bearing.
Looking back now, it's funny how quickly renovation plans can change.
At the time? It wasn't funny at all.

Thankfully, after visiting the house I did get the good news I was looking for. The wall in the kitchen was NOT load bearing and could be fully removed (yay!) but unfortunately, the bulkhead had to stay above the sink.
It wasn't the best case scenario but, I could live with it.
I did have to adjust the kitchen design and do some extensive modifications to the cabinet I ordered for over there but that was a project that got tackled a different week.
Finally Installing Flooring
Thankfully, the week didn't end on a stressful note.
After what felt like forever... We finally started installing flooring.
Okay, technically it was only about two weeks later than I'd originally hoped. But who's counting?
Starting the floors felt like a major turning point.
For the first time, I could actually see the house becoming a home instead of a construction site.
Up until then, my renovation role mostly involved:
Cleaning up after everyone
Asking far too many questions
Adding new ideas to the renovation to-do list
(Sorry, not sorry.)
I did manage one very satisfying accomplishment though.
I cleaned the patio door and windows.
Turns out... They were actually white.
Who knew?
Looking Back
Looking back now, this week perfectly sums up what renovating any home is really like.
One minute you're celebrating a $300 Marketplace find that saves thousands of dollars.
The next you're redesigning an entire kitchen because a bulkhead isn't where—or what—you thought it was.
Some weeks bring huge victories.
Some bring unexpected obstacles.
Most bring both.
That's the reality of DIY home renovations, and I'm learning to roll with it.

Follow Our DIY Home Renovation From the Beginning
Want to see how this renovation unfolded week by week? Catch up on the full story below—from getting the keys and tackling smoke damage to kitchen surprises, flooring, trim work, and finally seeing the house start to feel like home.
Missed all the before photos? Check out the blog post Semi Excited to see our starting point.
Whether you're planning your own DIY home renovation or just love a good before-and-after story, there's plenty more renovation chaos, lessons learned, budget decisions, and progress to come.
Frequently Asked Questions About Week 3's DIY Renovations
How do you know if a kitchen bulkhead is structural?
Unfortunately, appearances can be deceiving. We believed ours was decorative based on its location and advice from others, but once we opened the wall we discovered we needed a structural engineer to confirm what could safely be removed. Having an expert (structural engineer) come in and confirm is the best way to know what is and isn't structural.
Is Facebook Marketplace good for renovation materials?
Absolutely. We saved thousands of dollars by purchasing items like our kitchen island, pantry cabinet, and patio furniture secondhand, then customizing them to fit our home.
Is adding a walk-in closet worth it?
For us, yes. Although it reduced the size of our bedroom slightly, the added storage made the room much more functional and increased the overall usability of the space.


Comments