


Week 4 - Removing a Non Load Bearing Wall, Flooring Problems, Basement Leaks & Big Renovation Decisions
Updated: Aug 17
Full house renovations take time. I know that.
Logically, I knew that.
And yet, somewhere in my mind, I was still convinced I might be moving into the house this week. Completely realistic, obviously.
Instead, week four brought some huge progress, a few expensive surprises, and some very exciting progress towards to the question I'd been obsessing over since the previous week:
Could we remove the kitchen wall?
But first, apparently I needed to renovate the deck.
The Deck Project I Quickly Abandoned
I was trying to feel helpful and productive, and my new patio furniture was sitting on the lawn slowly killing the grass.
Naturally, I decided this was the perfect time to deal with the deck.
I'd never owned a deck before, so I had absolutely no idea what refinishing one actually involved.
I figured I'd power wash it, clean everything up, give it some paint, and call it a day. Oh how naïve was.
Turns out power washing a peeling painted deck does not magically prepare it for repainting. Apparently sanding is involved.
A lot of sanding.
I did not have the time, ambition, or emotional capacity to hand-sand an entire deck while also renovating a house, so I started getting quotes.
The price came in around $1,000.
Honestly, that wasn't terrible.

Unfortunately, my renovation budget was already being stretched in approximately 47 different directions, and the deck wasn't exactly essential.
So I made the very responsible decision to postpone it until spring.
Instead, I introduced my favourite renovation strategy: Cover the problem with furniture.
✅ Outdoor rug
✅ Patio set
✅ Deck boxes
Peeling paint? What peeling paint?
Honestly, it looked pretty good once you couldn't see half of it.
Now I just needed to evict the wasps living in the fence.
It may have been one of the least important projects happening at the house, but at least we finally had somewhere to sit when we needed a break—or somewhere to feed a baby between projects.
I'll count that as progress.
Flooring Was Going So Well...Until It Wasn't
While I was outside pretending the deck was finished, Grayson was inside installing flooring. And he was flying through it!
The master bedroom took just over a day, and he was about 90% finished in the girls' room when something started looking very wrong.
The flooring changed colour.
Not slightly.
It looked like we'd installed an entirely different floor.
We double-checked the boxes.
Same product.
Same labels.
Different colour.
Because renovation projects can apparently never just "go smoothly". See what I mean though? It looks totally different.

We opened several more boxes and found the same issue, so I contacted the flooring company.
Thankfully, they sent someone out to inspect it and agreed that some of the product was clearly a different colour.
They offered to replace any mismatched boxes as we discovered them.
Best-case scenario? Only a handful were affected.
Worst-case scenario? We'd have to wait for replacement flooring to be ordered.
And if you've been following this renovation, you already know how I feel about waiting. I do not enjoy delays (in hindsight this was probbaly meant to be a lesson in patience something I'm still working on learning).
Thankfully, by the end of the week, we'd still managed to finish flooring in:
The master bedroom
The girls' room
The bathroom
Half of the living room
The remaining living room and kitchen flooring had to wait until after the kitchen cabinets were installed since we were told not to install our floating flooring beneath the cabinets.
I'm not entirely sure I understood all of the reasoning at the time, but this was one of those rare moments when I decided to simply do what the professionals told me.
So, just like that, our flooring project went on pause for almost a month while we waited for the kitchen.
The Kitchen Wall Verdict
Then came the news I'd been waiting for (in case you missed the update in last week's blog).
After discovering the previous week that our kitchen bulkhead couldn't simply disappear, I was desperately hoping we'd at least get good news about the wall separating the kitchen from the living space.
Our structural engineer from Eden Hall Homes came out to inspect everything.
And... The wall was NOT load bearing.
Cue the happy dance.
Seriously. I was thrilled.
The bulkhead unfortunately still needed to stay, although he was going to look into whether there was another way to provide the required support while reducing some of its size.
But if I had to choose between keeping the bulkhead or keeping the wall? The wall was always the bigger deal.
And now it could go! And go it did! Timber!

Removing A Non Load Bearing Wall
Demolition started the very next day.
And WOW.
I knew opening up the kitchen would make a difference.
I did not realize how dramatic that difference would feel.
The second that wall started disappearing, I could finally see the open-concept kitchen, dining room, and living room I'd been picturing since I bought the house.
For the first time, the vision in my head started looking like an actual house.
I really wish someone had recorded my reaction when I walked in because it would have been like a toddler on Christmas morning.
One of the weird parts about doing so much of a renovation yourself is that you rarely experience a true before-and-after reveal.
You see every stage.
The demolition.
The dust.
The framing.
The drywall.
The half-finished version.
By the time the room is done, you've slowly watched it become that way and you lose a lot of the 'wow' factor. There's just a lot of appreciation that it's finally done!
Walking in after someone else had removed (thank you Gray) the wall gave me one of those rare WOW moments and I loved it.
A Bathroom Transformation I Didn't Get to Watch
Thankfully, I got another little reveal moment upstairs.

Dad and Grayson installed the vanity, countertop, and light fixture in the main bathroom while I wasn't there.
When I came back and saw everything together? I was ridiculously excited.
The room finally looked like a bathroom instead of a renovation project.
Of course, nothing is ever completely finished.
The countertop technically didn't fit perfectly because the walls weren't entirely level (something I've now learned to get use to), so installing it caused a little wall damage that needed to be repaired and repainted.
Once those repairs were finished, though, I could finally start decorating. Which was the part I'd been waiting for, finally something I could do!
And Then We Found Water in the Basement
Because apparently we'd had too many wins...
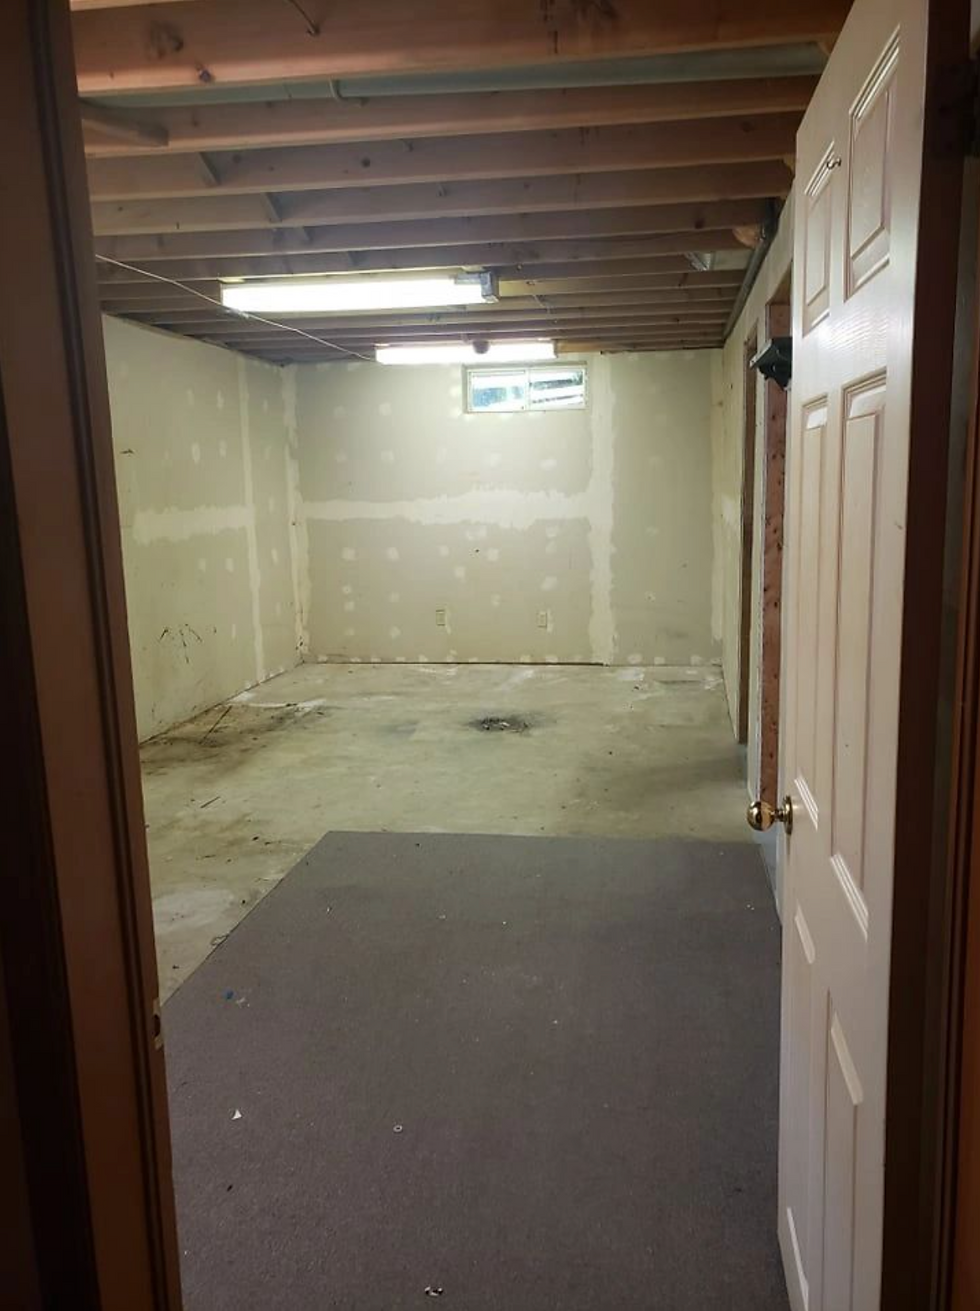
One of my contractors noticed pools of water in the basement after several heavy rainstorms.
Perfect. Exactly what every homeowner wants to hear.
I may have complained a little. Okay, probably a lot.
The back half of the basement had already been drywalled and insulated, but now we needed to remove everything so we could figure out where the water was getting in and fix the problem properly.
Was I excited to rip apart work that had already been done?
No.
Was my renovation budget excited? Also no.
Redoing drywall in a large basement room was definitely not something I'd planned to pay for.
But there was one silver lining.
Those heavy rainstorms happened before we finished the basement.
If we'd installed flooring, finished the walls, and moved everything in before discovering the leak, the damage could have been so much worse.
I hated the setback. But I was very grateful we discovered it when we did.
The Ensuite Bathroom I Definitely Didn't Budget For
Apparently one surprise expense wasn't enough for the week. I also decided to add an ensuite bathroom.
Because why not?
This had been one of those decisions I'd gone back and forth on.
Adding the bathroom would make the primary bedroom smaller, especially after we'd already carved out space for a walk-in closet.
But the more I thought about life with growing kids, the more I liked the idea of having my own bathroom and shower.
You all helped talk me into it too. So... Ensuite it was.
Was it in the original budget? Absolutely not.
That meant I'd have to get creative.
I'd already had great luck finding brand-new renovation materials at Habitat for Humanity, so my plan was to shop around, reuse where possible, and keep the cost as low as I could.
Sometimes the best renovation decisions are also the ones that make your spreadsheet cry a little.
Update: I was able to get most of the ensuite supplies from Habitat for Humanity and even with the cost of the plumber and person to mud it, it still was less expensive than some of my other projects.
Looking Back at Week Four
This week was basically the perfect example of renovation whiplash. We celebrated getting approval to remove the kitchen wall. Then discovered basement leaks.
We installed beautiful new floors. Then discovered some of the flooring was the wrong colour.
The upstairs bathroom started looking finished. Then I decided to add an entirely new bathroom.
Being me, and renovating a whole house has a funny way of doing that.
Every win seems to come with a new problem.
Every problem creates another decision.
And every decision somehow seems to cost money.
But we kept moving forward.
Regardless, I was starting to see the house I'd imagined when I bought it.
Was I moving in this week like overly optimistic Week-One Brittany expected? Definitely not.
At this point, I was thinking... Maybe another two months?
We'll see how accurate that prediction turned out to be.
Follow Our DIY Home Renovation From the Beginning
Want to see how this renovation unfolded week by week? Catch up on the full story below—from getting the keys and tackling smoke damage to kitchen surprises, flooring, trim work, and finally seeing the house start to feel like home.
Missed all the before photos? Check out the blog post Semi Excited to see our starting point.
Whether you're planning your own DIY home renovation or just love a good before-and-after story, there's plenty more renovation chaos, lessons learned, budget decisions, and progress to come.
Frequently Asked Questions
How do you know if a wall is load bearing?
We hired a structural engineer to evaluate our kitchen wall before removing it. Although we had theories about whether it was structural, getting a professional opinion gave us confirmation that it could safely be removed.
Can you remove a non load bearing wall yourself?
A non load bearing wall may be removable without adding structural support, but other systems like electrical, plumbing, or HVAC can still run through it. We had our plans evaluated before demolition so we knew what we were dealing with.
What happens if new flooring doesn't match?
Some of our flooring boxes contained boards that were visibly different in colour despite having the same product labels. We stopped installation, contacted the supplier, and had the flooring inspected before continuing.
Should you worry about water in an unfinished basement?
Typically no, unless you have reason to think there is water in your basement. Once we started seeing puddles we took it seriously immediately. Discovering water before finishing the basement meant we could remove the affected materials, identify the source, and address the issue before installing finished surfaces.
Is adding an ensuite bathroom worth it?
For us, the extra convenience and privacy made it worthwhile, even though it reduced the size of the primary bedroom and wasn't part of the original renovation budget. We planned to keep costs down by shopping secondhand and looking for discounted materials. I do think that having a master bedroom with a walk-in closet, and ensuite was a selling feature for the house and that it helped up secure the sale price we wanted but there's no real way to know.


Comments